

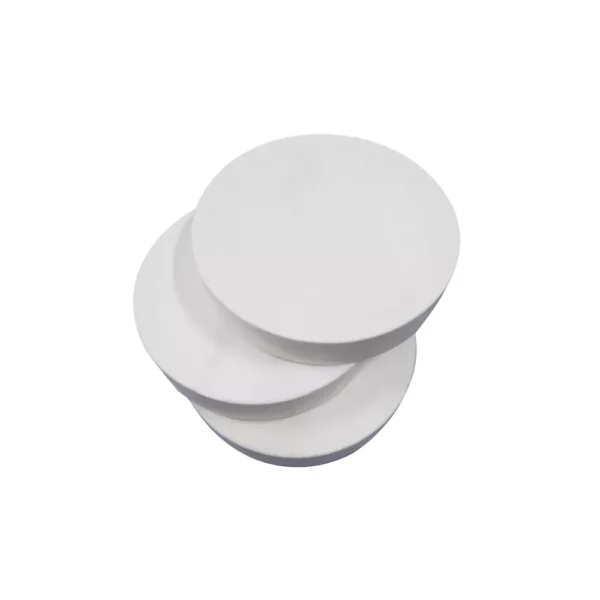


For an RFQ, identify whether the disk functions as a spacer, wear surface, insulating element, seal-related part, sensor substrate or another component. Include the controlled diameter, thickness, flatness, parallelism, edge profile, holes or steps and mating-part details. If a precision tolerance is needed, state the functional reason and inspection datum instead of using a generic “high precision” label.
Key Inquiry Requirements
Clarify the disk’s job
Begin by describing what the disk does inside the assembly and which failure mode matters most. A disk used for spacing may prioritize thickness and parallelism, while one used as a wear, sealing or contact surface may require different edge and surface definitions. The function should be stated alongside the material family so the supplier can review the design intent.
Identify loads, contact patterns, movement, temperature changes, electrical conditions and exposure to fluids or particles where relevant. Separate normal operating conditions from installation and maintenance events. This helps prevent a generic zirconia disk from being treated as interchangeable with a disk designed for a different contact geometry or assembly role.
Control diameter and thickness
The main dimensions should be tied to datums and fit requirements. Show outside diameter, thickness, roundness, flatness, parallelism, concentricity and any central hole, counterbore, slot or perimeter feature that affects assembly. If the disk interfaces with a shaft, seat, clamp or housing, provide those mating references rather than specifying isolated nominal dimensions.
Tolerance choices should be proportionate to the function and the inspection method. Explain whether thickness controls preload, spacing, optical alignment, electrical separation or another measurable outcome. When a feature is non-critical, identify it accordingly; this gives the supplier room to propose a practical process while protecting the dimensions that genuinely affect assembly performance.
Specify surface and edge conditions
State which faces are functional and how they contact neighboring parts. The drawing should define surface finish or texture where it affects friction, sealing, bonding, wear, cleanliness or signal behavior. If both faces have different requirements, identify them separately and include orientation marks or packaging instructions when handling could reverse the disk.
Edge treatment deserves its own callout. Specify chamfers, radii, corner breaks, grooves or edge exclusions where they influence insertion, stress concentration or chipping risk. If the edge must remain intact through packaging and assembly, include an acceptance criterion and explain how the disk will be handled after inspection.
Choose material documentation
Zirconia includes multiple grades and stabilized compositions, so the buyer should state the preferred designation or provide the application conditions for a recommendation. Relevant inputs may include mechanical loading, thermal cycling, wear, chemical exposure, electrical requirements and dimensional stability. If a particular composition, color or microstructure is important, define how it will be identified and verified.
Request the supplier’s proposed material documentation and clarify which properties are informational versus acceptance requirements. Do not assume that two disks described simply as zirconia have equivalent behavior. A well-structured RFQ connects the selected material basis to the disk’s geometry, interfaces and inspection plan.
Prepare a comparison-ready inquiry
Send the latest drawing, model, application description, mating-part drawings, operating environment, quantity scenario and required documentation. State whether the request is for samples, qualification parts or a repeat-production proposal. Include packaging and cleanliness expectations when the disk will be installed directly onto a sensitive surface or into a precision mechanism.
Ask for a response that lists assumptions, proposed material designation, process route, dimensional inspection scope, surface verification and exclusions. Compare quotations by technical interpretation as well as commercial terms. This makes it easier to identify whether differences arise from material grade, tolerance strategy, finishing method or incomplete understanding of the disk’s function.
Questions Before You Inquire
What should a zirconia disk drawing include?
Include diameter, thickness, datums, flatness, parallelism, roundness, concentricity, holes or steps, edge treatment and functional surface requirements. Add mating-part references and the reason for critical tolerances. A complete drawing lets the supplier distinguish assembly-critical characteristics from general geometry and propose an appropriate inspection method.
How should a buyer choose a zirconia grade?
State the disk’s loads, contact behavior, thermal cycle, chemical exposure, electrical needs and wear conditions. If the grade is not fixed, request a documented recommendation tied to those inputs. The word “zirconia” alone does not establish a specific stabilized composition or equivalent technical behavior.
Are surface finish and edge details important for small disks?
Yes. Faces may control friction, sealing, bonding, cleanliness or alignment, while edges affect insertion, contact stress and handling damage. Define functional surfaces separately and call out chamfers, radii or edge exclusions. Include acceptance criteria when an edge or face is especially sensitive during assembly.
What inspection documents can be requested?
Specify the dimensional characteristics, surface requirements, visible-defect criteria and material identification needed for the application. Ask how diameter, thickness, flatness and parallelism will be measured, and which results will be reported. If traceability or sample approval is required, include it in the RFQ scope.
Send a Clear Component Brief
Share your drawing, quantity and application with Porcecore. Mark the requirements that are fixed and the questions that remain open.



Reviews
There are no reviews yet.