
Precision Hole Machining for Better-Fit Ceramic Components
Precision hole machining connects geometry, mating surfaces and inspection expectations to clearer, better-informed ceramic sourcing decisions.
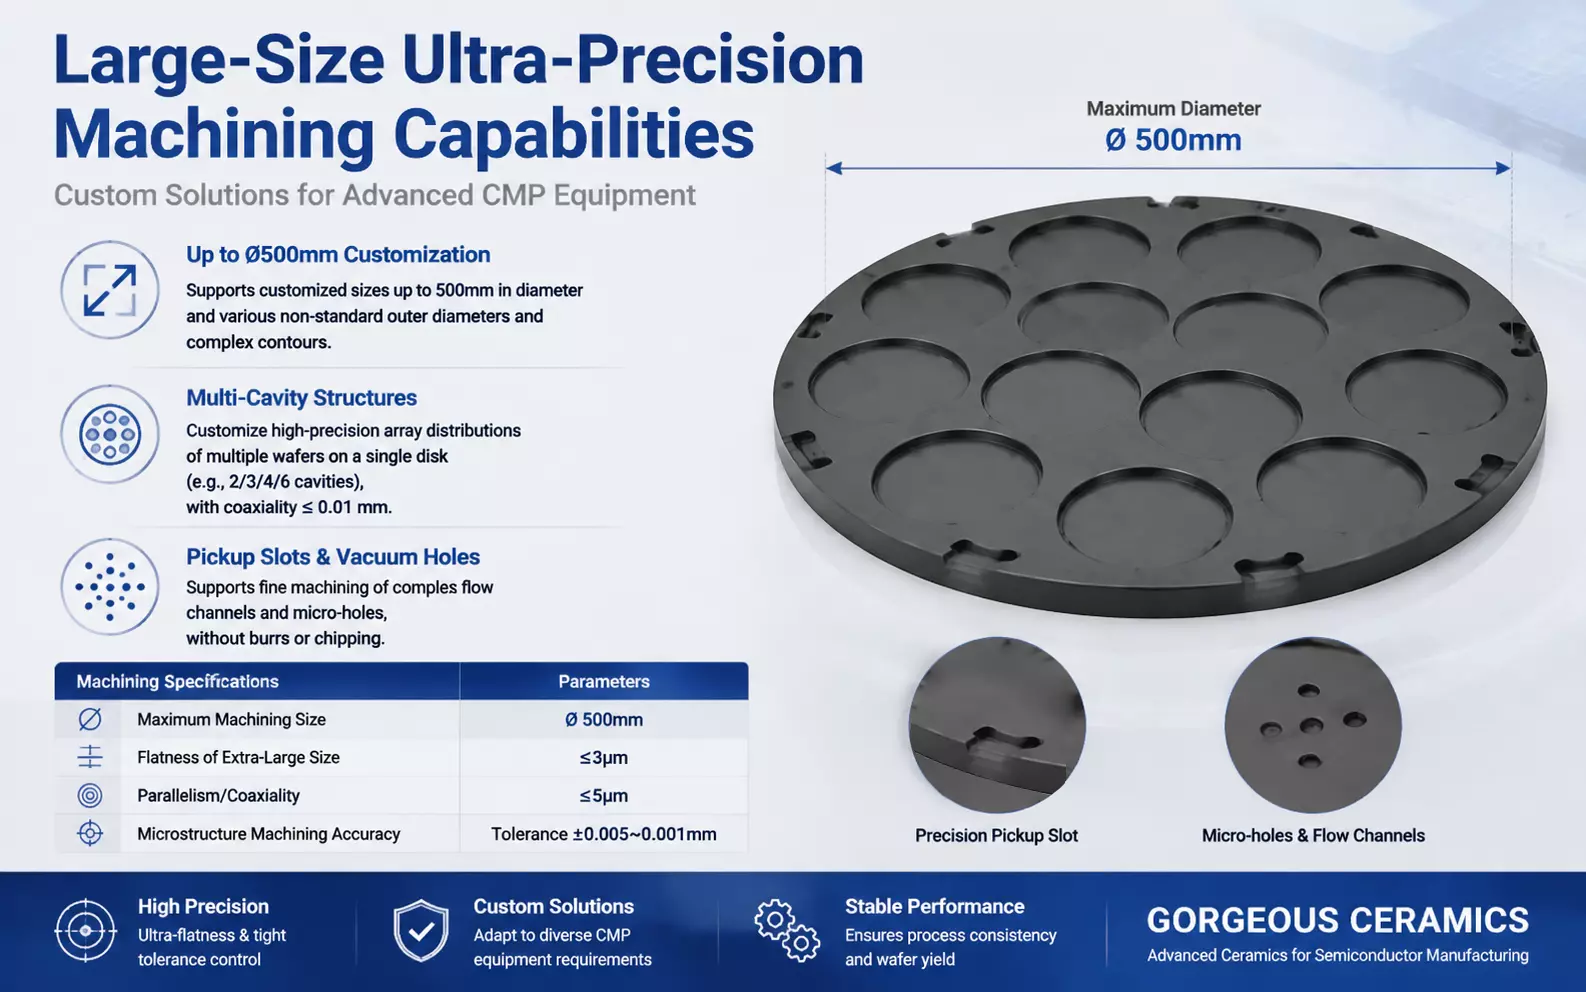
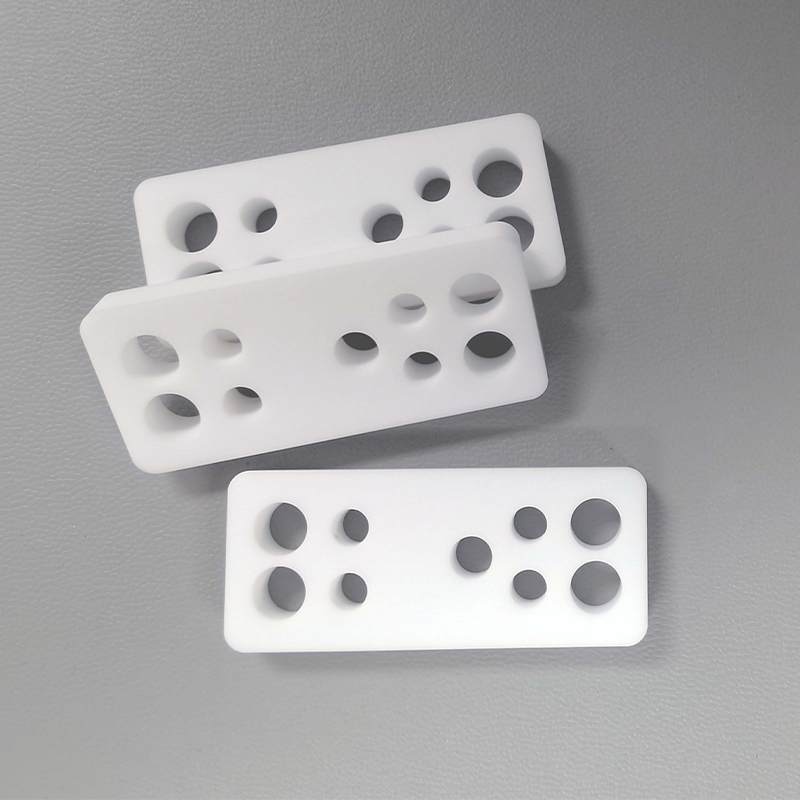
Featured Industrial Ceramic Parts for Precision Hole Machining






What Makes Precision Hole Machining Distinctive
Evaluate ceramic hole requirements through drawing control, material selection, fit-critical geometry, functional surfaces, process planning, and inspection clarity.
Control The Drawing Revision
Start with the current drawing revision, including hole locations, datum references, tolerances, and mating features, so quotation decisions reflect the requirement under review.
Confirm Material Grade
Select the ceramic family and grade according to temperature, electrical, wear, strength, or chemical conditions; material designation alone does not define the complete part requirement.
Define Fit-Critical Geometry
Define diameter, depth, wall thickness, positional relationships, and transitions together; fit-critical geometry determines assembly behavior and should be reviewed against the mating component.
Align The Process Route
The process route should match the ceramic material, feature geometry, and required finish, with drilling, boring, reaming, or other operations considered as part of one plan.
Specify Functional Surfaces
Identify sealing, bearing, locating, or mating surfaces, and state which dimensions govern fit; these details help separate functional requirements from preferred geometry.
Agree Inspection Evidence
Agree inspection evidence in advance, including applicable dimensions, surface criteria, and acceptance records, so the delivered ceramic component can be evaluated against the approved requirement.
Related Ceramic Capabilities and Component Pages
Move from a specific part requirement to relevant machining processes, material families, applications and technical ceramic resources.

Ceramic Manufacturing Capabilities
Explore broader ceramic manufacturing capabilities covering material selection, forming, machining and inspection. For holes or fitted features, compare drilling, boring and reaming options alongside geometry, tolerances, drawing revision and project acceptance criteria.
Discuss Your Ceramic Part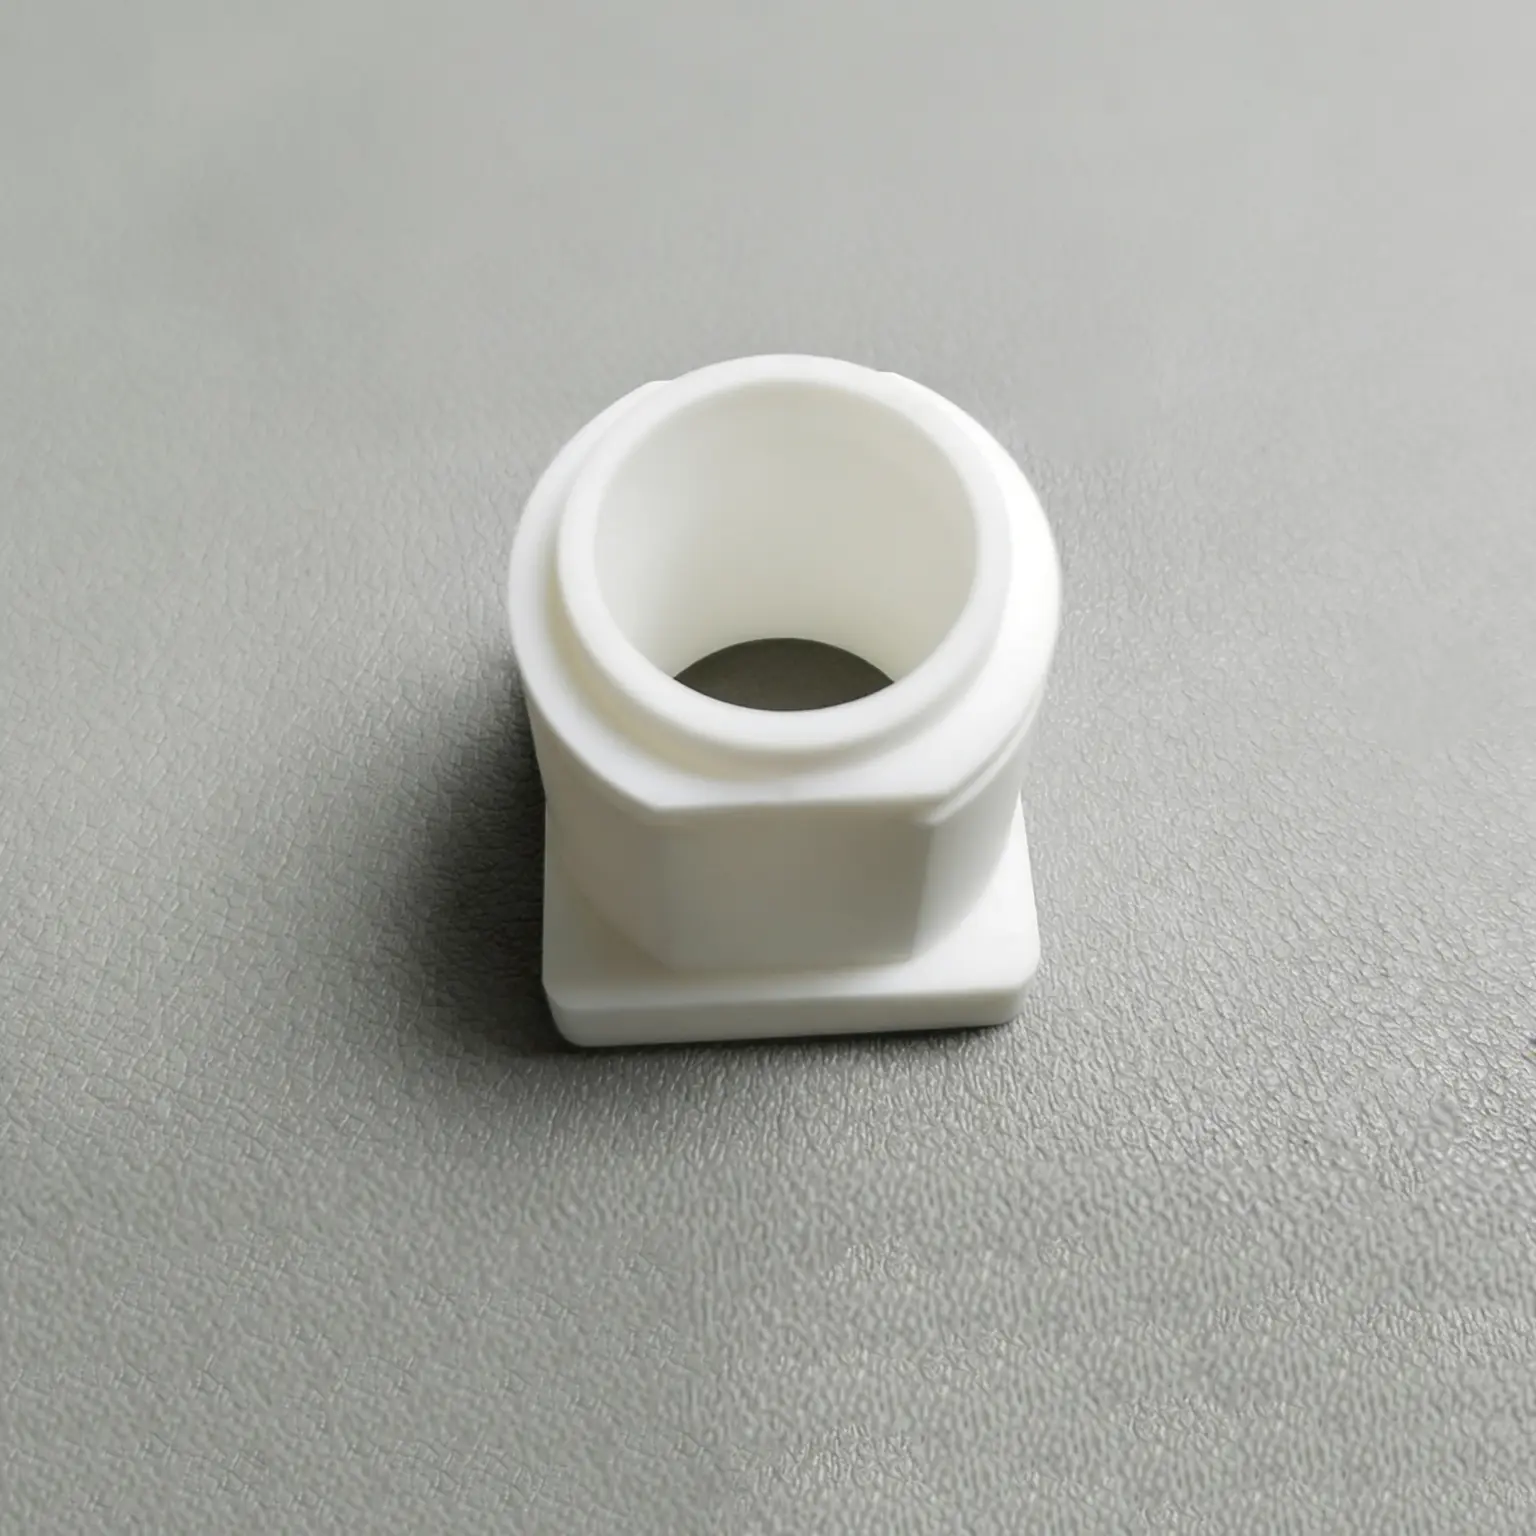
Ceramic Solutions by Industry
Review advanced ceramics applications by industry and operating requirement, including electrical insulation, thermal management, wear resistance and chemical exposure. This route helps equipment builders and procurement teams connect a component need with the conditions that define material and geometry choices.
Discuss Your Ceramic Part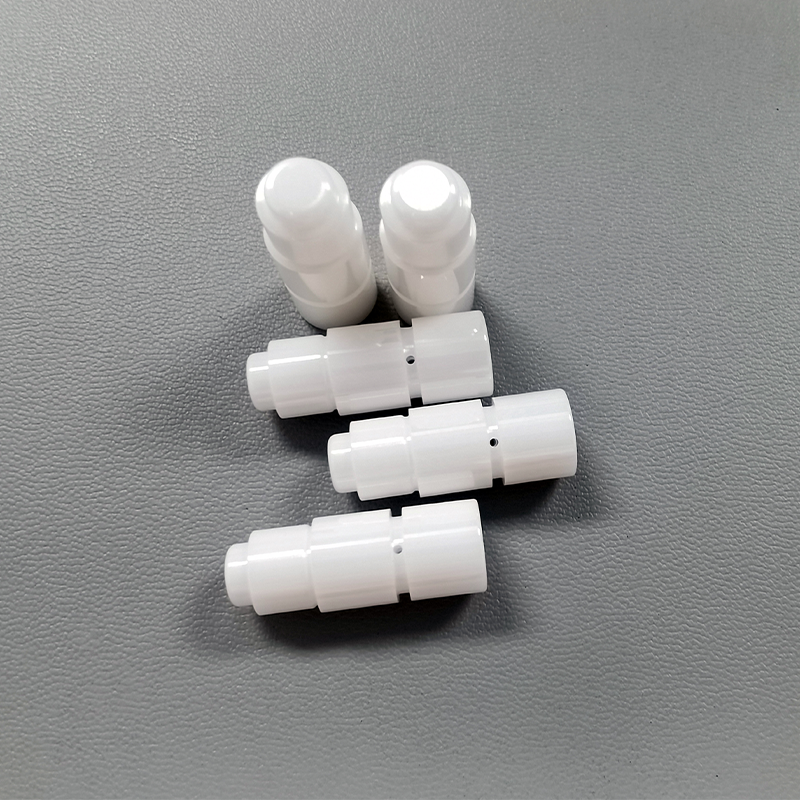
Advanced Ceramic Materials
Compare advanced ceramic materials including alumina ceramics, zirconia ceramics, silicon carbide ceramics, silicon nitride, aluminum nitride and boron nitride. Material pages support an initial sourcing discussion; grade, dimensions, processing route, service conditions and required documentation need project-specific confirmation.
Discuss Your Ceramic Part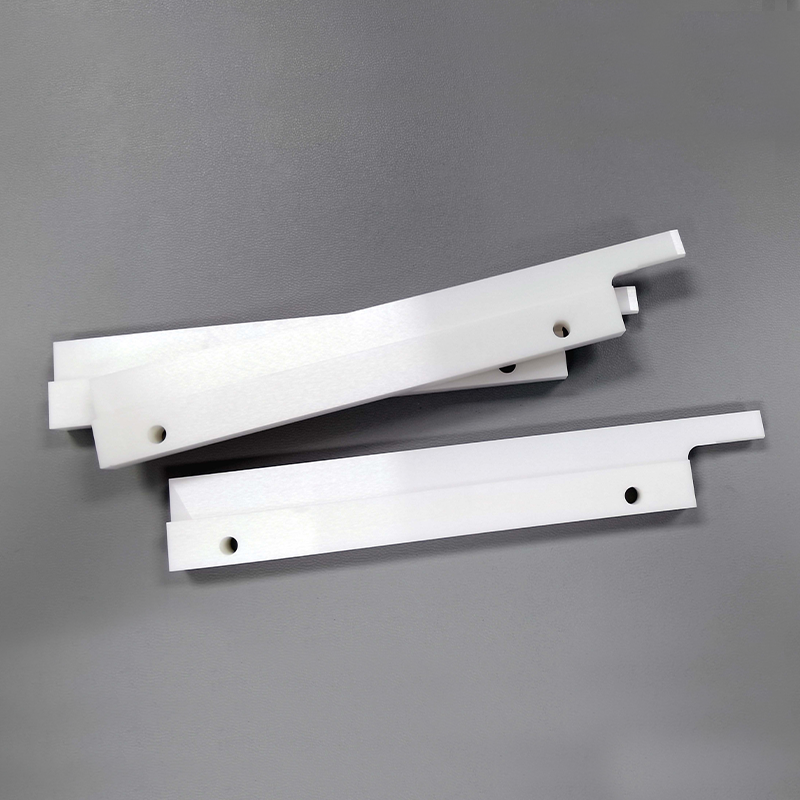
Technical Ceramic Products
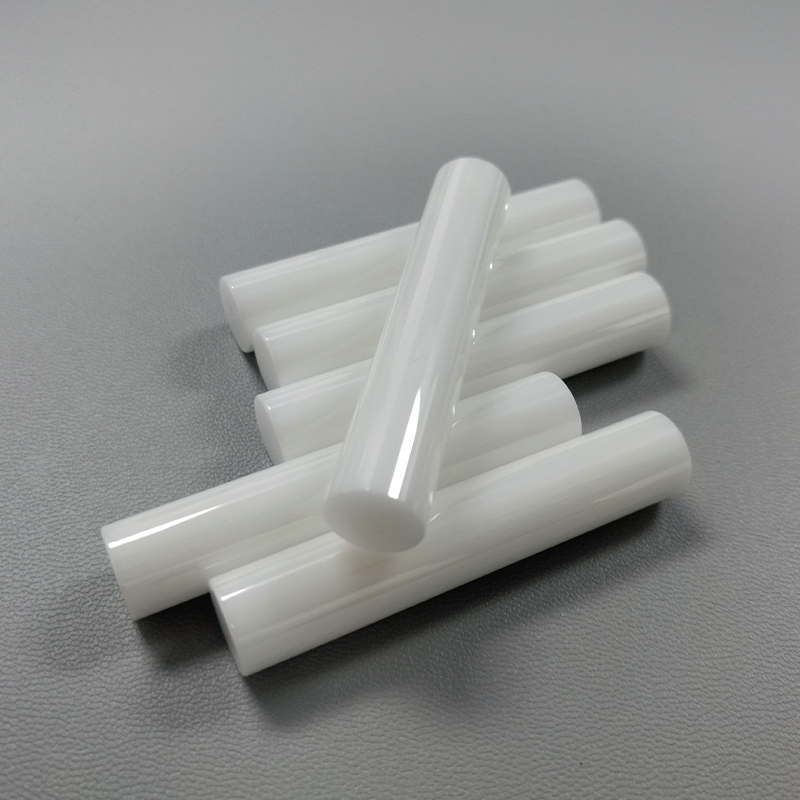
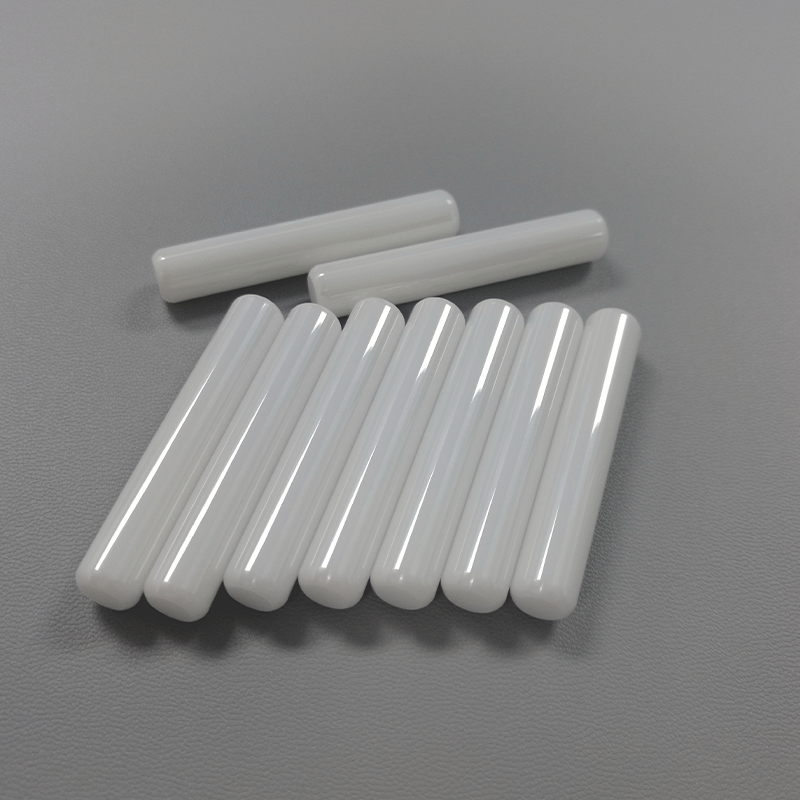
Browse technical ceramic products and industrial ceramic parts by familiar component form, such as tubes, rods, rings, substrates and other custom ceramic components. Product examples provide a starting point for discussing drawings, mating surfaces, critical dimensions, quantities and inspection requirements.
Discuss Your Ceramic Part
Technical Ceramic Resources
Use this technical ceramics guide to clarify material terminology, component requirements and quotation inputs before contacting Porcecore. Prepare the current drawing revision, known grade, quantity, operating conditions and acceptance criteria for a more concrete project discussion.
Discuss Your Ceramic PartPorcecore’s Drawing-Led Precision Hole Machining
Founded by Andy Yuan, Porcecore helps industrial procurement teams, engineers, equipment builders and ceramic distributors connect material choices with defined component requirements. Our application-first approach treats precision hole machining as a fit and function question—one shaped by geometry, mating surfaces, operating conditions and inspection expectations, not by a material name alone.
Our technical ceramic scope includes oxide, nitride, carbide and specialty families, considered according to each project. For a drawing-led quotation, share the current revision, material designation if known, quantity, service conditions and acceptance criteria. Porcecore uses these details to clarify grade, geometry, documentation and delivery questions before commercial terms are confirmed.
Key Quality Dimensions in Precision Hole Machining
Diameter And Fit
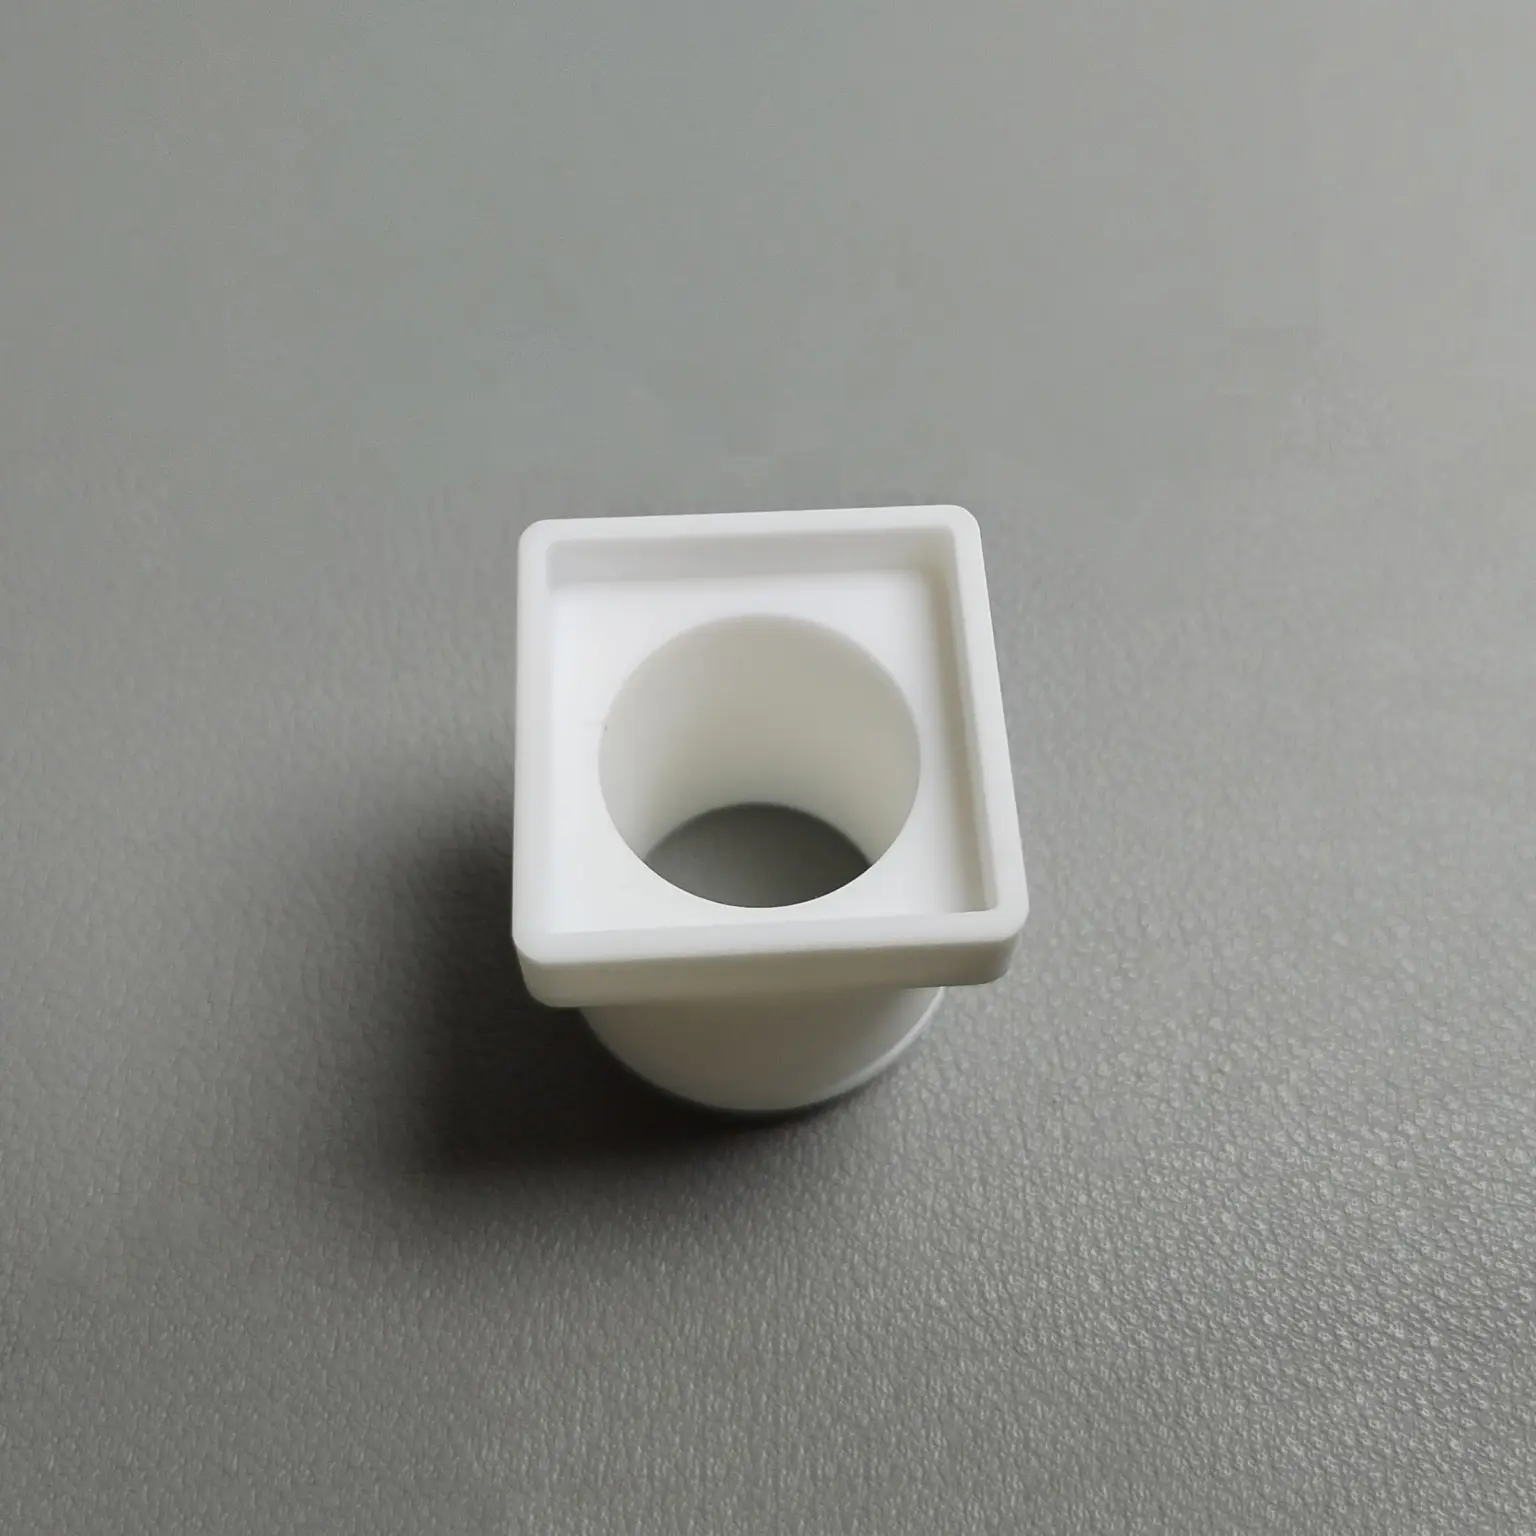
In precision hole machining, diameter is meaningful only in relation to the mating component. Confirm the functional fit, nominal size, tolerance band and any allowance for assembly, sealing or movement so the ceramic part is reviewed against its actual job.
- Nominal diameter and permissible variation
- Mating component or assembly reference
- Fit type, clearance or interference intent
- Critical dimensions identified on the drawing

Location And Alignment
A correctly sized hole can still fail assembly if its position, orientation or relationship to other features is unclear. Define datums, center locations, angular requirements and pattern relationships so alignment is evaluated as part of the complete ceramic component.
- Datum structure and positional requirements
- Hole-to-hole or hole-to-edge relationships
- Perpendicularity, parallelism or angular intent
- Assembly features that determine alignment
Surface And Edge Condition
The internal surface and hole entrance can influence insertion, sealing, wear and handling. State the required surface condition, chamfer, radius or edge treatment where these features affect assembly or service, and distinguish essential acceptance criteria from preferred finishes.
- Internal surface finish requirement if applicable
- Chamfer, radius or edge-break expectations
- Burr, chipping or damage acceptance criteria
- Features that contact seals, pins or fasteners
Material Behavior And Inspection
Ceramic behavior varies by material family, grade, geometry and operating environment. Include the known material designation, service conditions and inspection expectations in the inquiry so diameter, alignment and surface requirements can be considered together rather than as isolated numbers.
- Material family or grade if known
- Temperature, chemical or electrical service conditions
- Quantity and current drawing revision
- Inspection records or documentation needed for approval

Precision Hole Machining vs. Drilling, Boring and Reaming
Choose the hole-making route by starting geometry, ceramic material, drawing intent and inspection requirements—not by diameter alone.
← Swipe left or right to view →
Precision Hole Machining Production Flow
A project-specific path from ceramic part requirements to confirmed inspection and quotation details.
Define Part Requirements
Share the current drawing revision, ceramic material designation if known, quantity, service conditions, mating surfaces, dimensional priorities and acceptance criteria for review.
Review Material And Geometry
We review hole geometry, interfaces, operating environment and documentation needs, separating essential requirements from preferences before proposing an appropriate ceramic material and route.
Plan The Process
The project plan addresses ceramic forming or stock preparation, datum strategy, hole sequence, tooling considerations and open process variables that require quotation confirmation.
Machine The Hole
Hole machining follows the confirmed geometry, material and process plan, with technique selection and parameters kept specific to the part and grade.
Finish And Inspect
Finishing addresses specified interfaces and surfaces, while dimensional, positional and visual checks follow the agreed acceptance requirements for the individual project.
Confirm Project Details
We confirm findings, documentation, delivery expectations and commercial terms, then align the quotation or next revision before production commitment.
How to Start a Precision Hole Machining Inquiry
Provide the details that connect your ceramic component requirement with a useful, project-specific quotation discussion.
Share the Current Drawing
Send the latest revision, marked dimensions, tolerances and mating surfaces so Porcecore can distinguish functional requirements from reference geometry and preferences.
Define Material and Quantity
Include the ceramic family or grade if known, expected quantity, component form and any replacement-part context relevant to the quotation.
Describe Operating Conditions
Explain temperature, electrical, chemical, mechanical or sealing conditions, plus the surfaces that fit another part and dimensions that control assembly.
Confirm Acceptance Criteria
State inspection expectations, documentation needs and delivery priorities; Porcecore can then identify open questions before discussing grade, geometry and commercial terms.
Illustrative Buyer Questions About Precision Hole Machining
Illustrative buyer scenario—not a customer endorsement: A bearing-seat requirement becomes clearer when the drawing, mating surface, ceramic grade and inspection expectations are reviewed together.
Illustrative buyer scenario—not a customer endorsement: A drawing-led review separates critical hole dimensions from preferred details and brings assembly fit, operating environment and acceptance requirements into one inquiry.
Illustrative buyer scenario—not a customer endorsement: Reviewing geometry, material designation and inspection criteria together makes a ceramic replacement-part quotation more concrete.
Precision Hole Machining FAQ for Ceramic Parts
Clarify material, geometry, inspection and quotation inputs before discussing project-specific feasibility and terms.
Which ceramic materials are suitable for precision hole machining?
What hole geometry should be shown for precision hole machining?
How are tolerances and functional surfaces defined for precision hole machining?
Can drilling be combined with boring or reaming for ceramic holes?
What drawing files and quotation inputs should we send?
Can Porcecore support samples before a larger quantity?
What inspection evidence and documentation can be requested?
How should quantity, packaging and lead time be addressed in a ceramic quotation?
The Complete Buyer’s Guide to Precision Hole Machining
Use a drawing-led framework to select ceramic hole-making processes, define supplier requirements, compare inspection evidence, control total cost, and avoid specification, material, and production-launch mistakes.
1. What Is Precision Hole Machining?
Precision hole machining creates or refines internal features to defined diameter, location, geometry, and surface-finish requirements. Drilling may establish an opening, while boring, reaming, honing, or grinding can refine it; process choice should follow the drawing and ceramic material behavior, not the feature name alone. See https://www.fictiv.com/articles/drilling-boring-reaming-precision-holes.
Five requirements must be separated: hole size is the internal diameter; positional accuracy is the feature’s location relative to datums; roundness controls deviation from a true circle; straightness controls the bore axis or wall along depth; finish describes surface texture. A hole can meet diameter while failing location, roundness, or sealing performance.
Porcecore recommends defining the mating part, functional fit, depth, datum scheme, tolerance limits, surface-finish target, service temperature, load, media exposure, inspection method, and documentation before requesting quotations. Send the current drawing revision, material designation if known, quantity, and acceptance criteria so ceramic process selection can be evaluated against the actual requirement.
2. Evolution of Precision Hole Machining
Four foundational operations—drilling, boring, reaming, and circular interpolation—show the shift from making a basic opening to controlling diameter, alignment, and finish. Earlier ceramic production commonly combined conventional drilling with abrasive finishing; procurement should ask which steps remain manual and how they are stabilized for repeat runs. Source: https://www.fictiv.com/articles/drilling-boring-reaming-precision-holes
CNC machining centers made coordinated multi-axis motion practical, allowing circular interpolation and more complex hole profiles while repositioning fewer times. For a current supplier, this history matters because programmed paths, controlled fixturing, and defined tool or abrasive sequences can improve repeatability and make features such as stepped, angled, or patterned holes more feasible. Source: https://www.youtube.com/watch?v=Qs_kXVsTQPE
ISO and ASME feature standards, together with bore gauges, micrometers, and other metrology, moved acceptance from visual judgment to documented verification. Evaluate whether the supplier links process records to drawing revision, reports size and location separately, and states achievable tolerances for the specified ceramic, geometry, and inspection method. Source: https://tarkka.co/2021/02/07/holier-than-thou
3. Types of Precision Hole Machining
Seven route families cover most ceramic-hole requirements. The drawing should set geometry, material condition, tolerance, finish, depth-to-diameter ratio, and production volume before process selection.
Forming And Correcting Holes
Drilling creates straight cylindrical holes; boring corrects an existing bore’s size and alignment. Reaming or sizing suits repeatable final diameters where geometry permits, but deep holes increase chip, heat, and runout risk; see https://www.fictiv.com/articles/drilling-boring-reaming-precision-holes.
Green or presintered ceramics generally machine more readily than fully fired parts. Diamond tooling is often preferred after firing, with slower removal and higher tooling cost.
Abrasive And Ultrasonic Routes
Diamond grinding suits fired ceramics, hard materials, tight diameter control, and improved surface finish, but narrow or deep passages raise access and breakage concerns.
Ultrasonic machining fits brittle fired ceramics and intricate small holes with low cutting force; honing or lapping is finishing work for roundness, texture, and fit, removing little material.
Laser And Volume Selection
Laser-assisted methods can open small, complex, or deep features, but heat-affected edges, taper, recast, and secondary finishing must be checked against the drawing.
Low volume favors flexible drilling, boring, or grinding; repeat production may justify sizing or dedicated tooling. Choose the least complex route that meets tolerance and finish.
4. Ceramic Materials for Precision Hole Machining
Alumina, zirconia, silicon carbide, machinable ceramics and grade-specific formulations behave differently during precision hole machining. Material data should be reviewed with geometry, temperature and inspection requirements.
| Material | Typical Advantage | Machining Consideration |
|---|---|---|
| Alumina | Insulation; wear | Brittle; chipping control |
| Zirconia | Higher toughness | Grade-specific stability |
| Silicon carbide | Wear; temperature | Abrasive tooling |
| Machinable ceramic | Simpler cutting | Confirm porosity and grade |
Material Behavior
Alumina generally supports electrical insulation and wear resistance, while zirconia offers higher toughness. Silicon carbide withstands severe wear and temperature but demands highly controlled abrasive tooling.
Machinable ceramics can reduce cutting difficulty, yet grade composition, porosity and thermal expansion still affect hole stability and edge chipping.
Hole Quality Implications
A 0.1 mm edge break, blind-hole depth and wall thickness can materially change chipping risk. Hard, brittle grades may require diamond tooling, staged removal and conservative feeds.
Thermal expansion and porosity influence dimensional stability, sealing, insulation and surface finish; application temperature must be defined before process selection.
Buyer Data Required
The drawing revision, ceramic family, exact grade, density or porosity limit, operating temperature and electrical requirements establish a usable starting point. Also provide hole diameter, depth, tolerance, position, finish and edge-condition criteria.
5. Customization Options for Precision Ceramic Holes
A current drawing should define the hole’s function, not merely its nominal shape. State assembly interfaces, load or flow needs, and inspection expectations so feasible customization is separated from costly complexity.
Define The Hole Geometry
Diameter, depth, blind or through construction, stepped bores, countersinks, counterbores, slots, and intersecting or angled holes can be drawing-level options. Identify datums and mating surfaces first.
Deep, angled, intersecting, or thin-wall features may increase breakage risk, setup difficulty, and cost. Request confirmation where geometry is functionally necessary rather than prescribing an unverified process.
Specify Edges And Surfaces
Chamfers, radiused edges, edge-break limits, and surface-finish requirements should appear only where they affect assembly, sealing, wear, or handling.
A functional callout such as ‘seal interface’ is more useful than blanket polishing. Precision-hole guidance likewise treats finish and fit as application-dependent requirements: https://www.tarkka.co/2021/02/07/holier-than-thou
Add Post-Processing And Inspection
Metallization, coating, lapping, grinding, cleaning, or other post-processing belongs on the drawing when electrically, mechanically, or chemically required. Identify the affected surfaces and acceptance criteria.
Inspection reports should name measured features, methods, sampling, and revision. Send the drawing revision, material designation, quantity, service conditions, and required documentation; let Porcecore flag unnecessary tolerances.
6. Key Construction and Quality Elements
A fit ceramic hole is defined by its assembly function, not diameter alone. The drawing must connect datums, tolerances, edge condition, cleanliness, and finish to the mating part and service conditions.
Drawing And Datum Control
Datum A, B, and C should establish the functional mounting reference before positional tolerance, concentricity, straightness, and wall thickness are judged. Specify roundness and diameter at the relevant depth, not only at the opening.
Use the current drawing revision to identify critical-to-function surfaces and acceptance criteria. Inspection principles for precision bores distinguish size accuracy from location accuracy: https://tarkka.co/2021/02/07/holier-than-thou
Process And Edge Integrity
Process controls should monitor tool condition, alignment, feed, cooling, and handling because ceramic edges are vulnerable to chipping and microcracks. Inspect entry and exit edges, bore walls, and transitions for damage, debris, and unacceptable surface finish.
Record wall thickness where thin sections or concentric features affect assembly. A smooth, continuous bore may matter for seals, sliding fits, or contamination-sensitive equipment: https://www.fictiv.com/articles/drilling-boring-reaming-precision-holes
Inspection Evidence
Use go/no-go gauges for rapid size checks, optical measurement for edges and visible defects, and CMM measurement where datum-based position or geometric relationships require it. Sampling plans should match quantity, risk, and drawing requirements.
Fit-for-use evidence is a traceable inspection report showing revision, material, measured dimensions, geometric results, surface condition, cleanliness, and disposition of any chips or microcracks.
7. How to Choose a Precision Hole Machining Manufacturer
Award a supplier on evidence tied to your drawing, not broad claims. Compare ceramic experience, process control, inspection, communication, and delivery risk against the part’s functional requirements.
Verify Technical Capability
Ask which ceramic grades, hole geometries, depth-to-diameter ratios, tooling, fixturing, and finishing methods are routinely supported. Require sample reports or anonymized inspection records showing comparable features.
Confirm how the supplier defines size, location, roundness, surface finish, and datum relationships; vague terms such as ‘high precision’ are not acceptance criteria.
- Which comparable ceramic part has been produced?
- What tooling and inspection method will be used?
- Which tolerances require engineering review?
Test Quality And Supply Control
Request calibration status, material traceability, lot identification, nonconformance handling, certificate content, packaging method, prototype support, capacity, lead time, and change-control procedure. RFQ responses should identify assumptions and exclusions.
The strongest award evidence is a drawing-linked process plan, capability data, inspection sample, clear quotation, and named approval controls—not a generic equipment list or certification logo.
- Can you provide first-article documentation?
- How are revisions and substitutions controlled?
- What is the prototype-to-production lead time?
Compare Evidence Before Award
Score each supplier against demonstrated results, communication discipline, and delivery resilience. Porcecore recommends sending the current drawing revision, material designation, quantity, service conditions, and acceptance criteria so open decisions become visible before commitment.
- Comparable parts and measured results
- Documented inspection and traceability
- Realistic capacity and lead time
8. Common Buyer Mistakes in Precision Hole Machining
Nine recurring omissions can turn a workable ceramic-hole inquiry into rework, delay, or qualification risk. A drawing-led review should define function, material, geometry, inspection, and acceptance before quotation.
Define The Drawing Completely
One incomplete drawing leaves datums, mating surfaces, ceramic grade, hole depth, wall thickness, or edge-breakout limits open to interpretation. Corrective action: issue the current revision with explicit datums, grade, dimensions, depth, and acceptance criteria.
Specify Achievable Function
Two common errors are demanding unrealistic tolerances and requesting a process instead of a functional result. State fit, alignment, sealing, electrical, or thermal requirements; let the supplier propose a suitable process and flag thin walls, breakout, or excessive depth risk.
Control Cost And Qualification
Three commercial mistakes are comparing unit price alone, overlooking documentation, and skipping first-article inspection. Compare total qualification risk, tooling, inspection, yield, lead time, and records; approve a first article against the drawing before production release.
9. Steps to Launch a Precision Ceramic Hole Program
1. A controlled launch connects the application, drawing, material, inspection method, and approval decision at each gate. 2. Procurement, engineering, quality, and the supplier should record open questions before release.
Define The Requirement
Gate 1: Engineering supplies the current drawing, hole function, mating surfaces, service conditions, quantity, and critical dimensions.
Gate 2: Procurement confirms material designation, commercial scope, documentation needs, and target timing; the supplier identifies manufacturability questions.
Confirm Process And Quality
Gate 3: The supplier proposes material, prototype or sample route, and measurable acceptance criteria. Process choices affect hole accuracy and finish; review them against the drawing (https://www.fictiv.com/articles/drilling-boring-reaming-precision-holes).
Gate 4: Quality agrees inspection equipment, sampling, reports, and nonconformance handling before production.
Approve And Sustain
Gate 5: Quality and engineering approve first-article results against the signed drawing; procurement then authorizes a pilot batch.
Gate 6: The team validates repeatability, packaging, and records before production release. Ongoing reviews track changes, defects, and customer feedback.
10. Precision Hole Machining Pricing and Cost
3 cost layers belong in every comparable quotation: one-time setup or tooling, recurring machining and finishing, and inspection or documentation. Material family, tolerance, hole depth, geometry, surface finish, and required records can affect all three.
2 quotation requests should use the same drawing revision, quantity, service conditions, acceptance criteria, and delivery target. Ask Porcecore to state assumptions and separate prototype or low-volume pricing from repeat production; supplier-specific prices require project data.
| Quantity Tier | Indicative Cost Drivers | Setup / Inspection Burden | Lead-Time Implication |
|---|---|---|---|
| Prototype, 1–10 | Complex material, deep holes, tight tolerance | Setup, tooling, first-article inspection | Iteration can extend schedule |
| Low volume, 11–100 | Geometry, finishing, scrap risk, documentation | Setup amortized; sample reports | Batch planning affects lead time |
| Repeat, 100+ | Cycle time, tool life, material yield | Recurring inspection; agreed records | Stable process may shorten schedule |
Discuss Your Precision Hole Machining Requirement
Email a drawing or describe your custom ceramic component, operating environment, hole features, and acceptance requirements to clarify the next sourcing decision.