
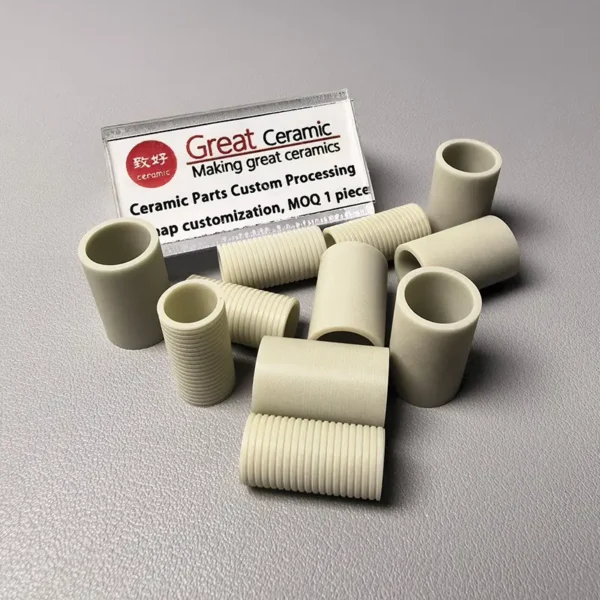
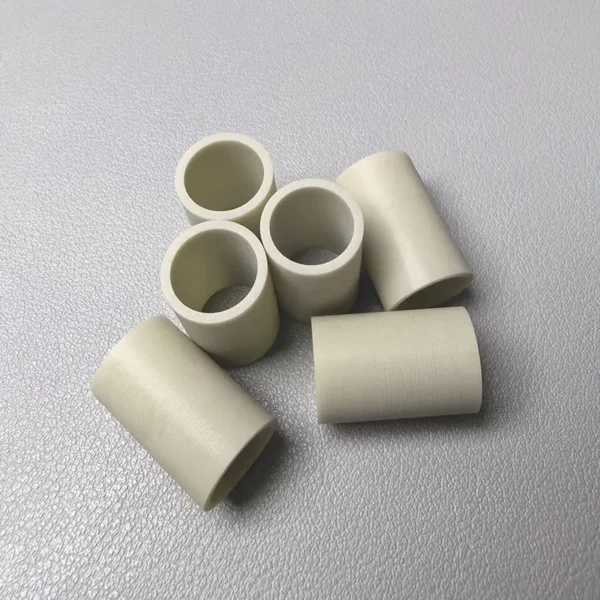

Send a complete interface drawing and application brief so the threaded fitting can be reviewed for fit, ceramic processing, handling and inspection requirements.
Key Inquiry Requirements
Map every threaded interface
Show the internal or external thread, mating component, engagement length, shoulder, sealing face, wrench feature and any orientation requirement. Identify the thread standard or provide a controlled profile with pitch, major and minor dimensions, flank form and tolerance expectations. Ceramic threads should be evaluated as part of the complete joint because mating metal, preload and access can affect assembly risk.
Include a section view of the bore and wall thickness, with datums tied to the thread axis. State whether the fitting is installed by hand, with a specified tool or as part of a controlled assembly process. If repeated removal is expected, describe the cycle and cleaning method so the design discussion includes service handling.
Define the bore and surrounding geometry
The hollow passage may carry a fluid, gas, wire, sensor, insert or another component, so describe its actual role. Specify bore diameter, transitions, steps, counterbores, radii, straightness or alignment needs, and the surfaces that must remain unobstructed. If flow or cable clearance matters, explain the measurement or inspection method used to confirm it.
Call out external flats, shoulders, mounting faces, slots, holes and clearance zones separately from the thread. Identify which features are critical to assembly and which are simply envelope limits. This prevents a supplier from treating a complex fitting as an ordinary tube and helps expose conflicts between wall thickness, thread depth and ceramic manufacturability.
Specify aluminum nitride for the application
Identify aluminum nitride as the material family, then describe why it is being considered: electrical insulation, thermal path, chemical environment, dimensional stability or another application need. Request the proposed grade and available material information for review. Do not rely on a generic conductivity or temperature assumption when the assembled fitting has interfaces and loads that influence real behavior.
Describe the surrounding metals, seals, adhesives, conductors, fluids, atmosphere, pressure and thermal cycling. State whether contamination, outgassing, dielectric isolation or surface cleanliness is important. These requirements can affect finish, packaging, handling and joining decisions as much as they affect the ceramic body itself.
Control threads during assembly and inspection
Define how the ceramic thread will be checked, including a suitable gauge or mating-part method, engagement condition and acceptance criteria. If the thread must assemble without damaging a seal or insert, identify the maximum permissible force or the controlled assembly method. Include requirements for burr-free edges, chips, cracks, flank condition and contamination.
For fittings with multiple datums, specify coaxiality, runout, face relationship and bore alignment only where they affect the joint or downstream function. Ask for inspection records that identify the measurement method and reference surfaces. If the part will be assembled in a clean environment, add packaging, handling and cleanliness requirements to the same quality section.
Build the RFQ around the complete fitting
Include the latest part drawing, mating-component drawings, installation sequence, operating envelope, quantity context and proposed validation plan. Mention whether the fitting is a prototype, replacement, development part or recurring component. If inserts, coatings, metallization, bonding or post-machining are expected, define whether they are included in the requested scope or handled separately.
Ask for supplier comments on thread feasibility, minimum wall sections, edge protection, inspection access and any deviations from the drawing. Request samples or first-article documentation when the joint is safety-critical or difficult to inspect after assembly. A clear response should distinguish ceramic production capability from assumptions about the final system.
Questions Before You Inquire
What must be shown for an aluminum nitride threaded fitting?
Show the thread profile or standard, bore, wall sections, shoulders, sealing faces, datums, mating parts, installation method and critical alignment requirements. Add the service environment, electrical or thermal objectives, inspection expectations and any joining or post-processing scope so the fitting is quoted as a complete interface.
Can a metal thread standard be applied directly to ceramic?
A standard can provide a starting reference, but the ceramic design still needs review for feature size, wall thickness, edge condition, assembly force and inspection method. State the intended standard and mating hardware, then ask the supplier to identify feasibility limits or required drawing clarifications.
How should the fitting’s bore be specified?
Describe what passes through or along the bore and define the dimensions that affect clearance, flow, sealing, alignment or insulation. Include transitions, steps, surface condition and inspection access. A nominal bore alone may not control the function if the passage has shoulders or alignment requirements.
What should be inspected after threading?
Define thread fit using a suitable gauge or approved mating part, then inspect bore continuity, critical dimensions, alignment, faces and visible ceramic condition. Check for cracks, chips, damaged flanks and contamination. The inspection record should identify datums, methods and sampling rather than reporting an unexplained pass result.
Send a Clear Component Brief
Share your drawing, quantity and application with Porcecore. Mark the requirements that are fixed and the questions that remain open.


Reviews
There are no reviews yet.