
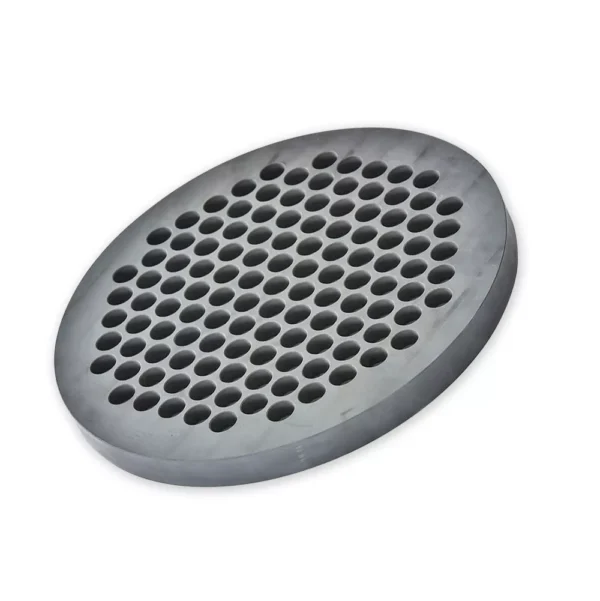



Define the tube pattern, channel arrangement, mating components and process environment before comparing forming routes, machining details, finish and inspection scope.
Key Inquiry Requirements
Define the tubesheet’s role
A silicon carbide tubesheet can be a structural, separating or sealing element within a larger thermal or fluid-handling assembly. Your RFQ should explain what passes through the tubes, which surfaces face the process, how the sheet is supported and whether it sees pressure, vacuum, thermal cycling or corrosive media. This context determines which features deserve the closest review.
Describe the assembly sequence as carefully as the operating conditions. State whether tubes are inserted, bonded, brazed, mechanically retained or otherwise joined, and identify any installation loads. If the tubesheet is replaced as a service part, provide the removal method and adjacent component drawings so edge access, damage risk and replacement fit are considered together.
Tube layout and sealing details
The tube pattern should be controlled from explicit datums rather than a visual arrangement alone. Show tube count, pitch, row orientation, edge distances, hole form, hole axis expectations and any zones that must remain clear for tools or seals. Identify whether holes are straight, stepped, countersunk or otherwise shaped, and separate functional dimensions from reference information.
Sealing requirements need their own specification. Define the sealing surface, gasket or joining method, contact width, allowable surface condition and compression approach. If differential expansion between silicon carbide and a mating material is expected, include the joint concept and operating movement for review. A supplier can then assess the hole field and sealing land as one coordinated design.
Manufacturing route and finish
Ask the supplier to identify the proposed forming and densification route, along with the machining operations needed to achieve the drawing. The route may affect shrinkage allowance, flatness strategy, edge condition and the practical relationship between hole size and plate thickness. Do not assume that a nominal sheet specification captures the behavior of a perforated tubesheet.
Surface finish should be assigned by function. Sealing lands, tube holes, locating edges and non-contact faces may have different requirements. Specify which surfaces need machining, what edge breaks are acceptable and where chips or pullout would be unacceptable. If internal passages must be clean, define the cleaning and inspection method rather than relying on a general appearance statement.
Check flatness and assembly fit
Flatness is meaningful only when the reference surface, measurement condition and supported state are understood. State the datum structure, measurement method and whether the tubesheet is checked free, clamped or installed. Also identify parallelism, runout, thickness variation and hole-axis relationships that could affect sealing, tube insertion or assembly alignment.
Provide the mating flange, frame, tube bundle or carrier interface wherever possible. Include bolt circles, locating features, clearances and any thermal expansion gaps. A review of the complete stack-up can reveal conflicts that are invisible on a single-part drawing, especially around edge distances, seal compression, access for joining and clearance during installation.
Prepare a comparable RFQ
A decision-ready RFQ should contain the part drawing, tube pattern, process fluid or gas description, pressure or vacuum context, thermal cycle, joining method, support scheme and cleaning requirements. State whether the requirement concerns prototypes, development quantities or repeat supply, but do not leave a supplier to infer production assumptions from the component name.
Request a proposed material grade, manufacturing route, critical-dimension inspection plan and documentation sample. Ask suppliers to flag risks around hole breakout, sealing surfaces, distortion, edge chipping and packaging. Comparing these technical responses will help distinguish a plausible tubesheet solution from a quotation based only on an approximate outline and hole count.
Questions Before You Inquire
What information is essential for a tubesheet RFQ?
Include the complete drawing, tube pattern, hole details, sealing method, mating interfaces, process media, pressure or vacuum conditions, thermal cycle, support arrangement and inspection criteria. Assembly drawings are especially valuable because sealing and alignment depend on surrounding parts.
How should silicon carbide tube holes be specified?
Show hole size, pitch, positional datums, axis requirements, edge distances, entry and exit conditions, and any stepped or countersunk geometry. Identify which dimensions are critical to tube insertion, joining or flow separation, and define the inspection method for those features.
Why does the sealing surface need separate attention?
A tubesheet can have acceptable overall dimensions while still failing at the joint if the sealing land, flatness, finish or compression relationship is unsuitable. Describe the seal concept and mating material so the supplier can review the interface rather than quoting the plate alone.
What defects should incoming inspection look for?
Typical review areas may include cracks, edge chips, hole breakout, distortion, flatness, thickness, hole position, sealing-surface condition and contamination. The actual list should follow the design’s failure modes and be tied to agreed datums, sampling and records.
Send a Clear Component Brief
Share your drawing, quantity and application with Porcecore. Mark the requirements that are fixed and the questions that remain open.



Reviews
There are no reviews yet.